the DENALI
AMENITIES
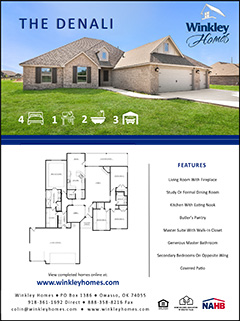
- Open and flowing floor plan
- 4 bedrooms and 2 baths
- Gourmet kitchen offers granite counters, ceramic tile backsplash, stainless steel appliance package including a self cleaning gas range/oven, Blanco granite composite sink, eating bar and walk-in pantry with a jamb switch
- Light filled nook with tiled floors
- Living room is warmed by a brick gas fireplace
- Formal dining room features hardwood floors
- Butler’s pantry
- Spacious master suite has a seasonal walk-in closet with built-in organizers
- Beautiful master bath has a raised vanity, granite counters, soaking and a separate tiled shower
- Crown molding accents
- Upgraded lighting package including pendant lighting in the kitchen
- Tile floors and plush carpeting
- Hardwood floors in the study and living room
- Multiple ceiling fans
- Whole house CAT 5E network
- Media box wiring over the fireplace
- Arched entryways
- Easily accessible laundry room
- Wide pull down stairs for attic access
- Full brick exterior
- Covered front porch with grooved knotty alder entry door
- Large covered back patio
- Landscaped front and backyard
- Post tension slab foundation
- Solar board
- Insulated 3 car garage
SEE: Matterport | Cinemagraph | Flyer
Uncompromised Quality & Time Tested Architecture


Colin Winkley
Winkley Homes
PO Box 1386
Owasso, OK 74055
Email: colin@winkleyhomes.com
Visit: www.winkleyhomes.com
Call: 918-809-8020