the AVERIE
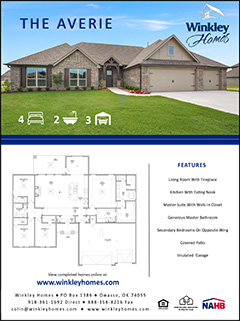
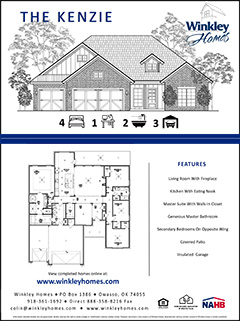
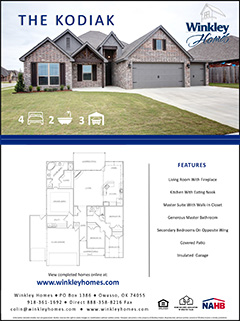
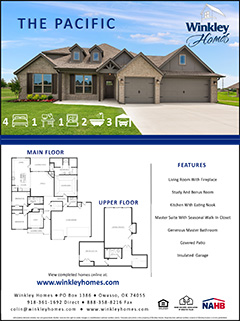
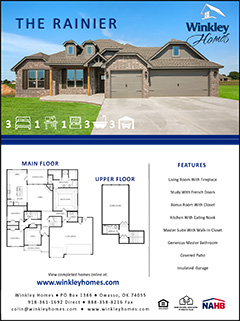
The Averie is one of our most popular floorplans. Its open and inviting design promotes mixing and mingling in the great room with its large windows and prominent fireplace. The kitchen is command central as it overlooks the great room and connects with the dining area. The spacious master suite has its own private bath, large walk-in closet and access to the laundry room. Three additional bedrooms and a full bath are on the opposite wing of the home. There is a 3 car garage and a covered patio. As with most of our homes the garage can be placed on the left or right of the home.


 SWIPE Left/Right

AMENITIES
- Open and flowing entertainer’s floor plan
- 4 bedrooms and 2 baths
- Gourmet kitchen offers underlit cabinetry, granite counters, ceramic tile backsplash, stainless steel appliance package including a self cleaning gas range/oven, Blanco granite composite sink, island with eating bar and walk-in pantry with a jamb switch
- Light filled nook with tiled floors
- Living room is warmed by a brick gas fireplace
- Spacious master suite has a seasonal walk-in closet with built-in organizers
- Beautiful master bath has a raised vanity, granite counters, soaking tub and walk-in Roman tiled shower
- Crown molding accents
- Upgraded lighting package including pendant lighting in the kitchen
- Tile floors and plush carpeting
- Staggered plank tile floors in the living room
- Multiple ceiling fans
- Whole house CAT 5E network
- Media box wiring over the fireplace
- Easily accessible laundry room
- Wide pull down stairs for attic access
- Full brick exterior
- Covered front porch
- Large covered back patio braced and wired for ceiling fans
- Professionally landscaped
- Post tension slab foundation
- Solar board
- Insulated 3 car garage
SEE: Matterport | Cinemagraph | Flyer
Uncompromised Quality & Time Tested Architecture


Colin Winkley
Winkley Homes
PO Box 1386
Owasso, OK 74055
Email: colin@winkleyhomes.com
Visit: www.winkleyhomes.com
Call: 918-809-8020